
Listing Courtesy of:  Hive MLS / Listed By: Eleanor Thomas, Century 21 Champion Real Estate
 Hive MLS / Listed By: Eleanor Thomas, Century 21 Champion Real Estate
 204 Bell Ridge Lane Hubert, NC 28539
Active (57 Days)
$359,000 (USD)
Description
MLS #:
100585647
100585647
Lot Size
0.56 acres
0.56 acres
Type
Single-Family Home
Single-Family Home
Year Built
2011
2011
Views
See Remarks
See Remarks
County
Onslow County
Onslow County
Listed By
Eleanor Thomas, Century 21 Champion Real Estate
Source
Hive MLS
Last checked Sep 9 2026 at 4:37 PM GMT+0000
Hive MLS
Last checked Sep 9 2026 at 4:37 PM GMT+0000
Bathroom Details
- Full Bathrooms: 2
- Half Bathroom: 1
Interior Features
- Ceiling Fan(s)
- Pantry
- Walk-In Shower
- Entrance Foyer
- Walk-In Closet(s)
- Tray Ceiling(s)
- Eat-In Kitchen
Kitchen
- Dishwasher
- Dryer
- Refrigerator
- Washer
- Built-In Microwave
- Electric Range
Subdivision
- Bell Ridge
Lot Information
- Cul-De-Sac
- Landscaped
Property Features
- Foundation: Slab
Heating and Cooling
- Heat Pump
- Electric
Flooring
- Tile
- Lvt/Lvp
Exterior Features
- Vinyl Siding
- Roof: Shingle
Utility Information
- Utilities: Water Connected
- Sewer: Septic Tank
School Information
- Elementary School: Swansboro
- Middle School: Swansboro
- High School: Swansboro
Parking
- Attached
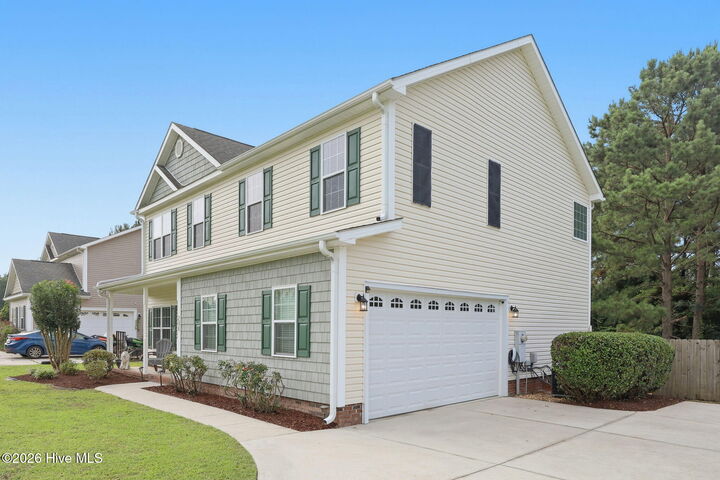
- Garage Faces Side
- On Site
Living Area
- 2,320 sqft
Listing Price History
Date
Event
Price
% Change
$ (+/-)
Aug 31, 2026
Price Changed
$359,000
-3%
-$10,000
Aug 14, 2026
Price Changed
$369,000
-2%
-$6,000
Jul 29, 2026
Price Changed
$375,000
-3%
-$10,000
Jul 01, 2026
Listed
$385,000
-
-
Location
Estimated Monthly Mortgage Payment
*Based on Fixed Interest Rate withe a 30 year term, principal and interest only
Listing price
Down payment
%
Interest rate
%Mortgage calculator estimates are provided by C21 Champion Real Estate and are intended for information use only. Your payments may be higher or lower and all loans are subject to credit approval.
Disclaimer: © 2026 NCRMLS. All rights reserved. HIVE MLS, (NCRMLS), provides content displayed here (“provided content”) on an “as is” basis and makes no representations or warranties regarding the provided content, including, but not limited to those of non-infringement, timeliness, accuracy, or completeness. Individuals and companies using information presented are responsible for verification and validation of information they utilize and present to their customers and clients. Hive MLS will not be liable for any damage or loss resulting from use of the provided content or the products available through Portals, IDX, VOW, and/or Syndication. Recipients of this information shall not resell, redistribute, reproduce, modify, or otherwise copy any portion thereof without the expressed written consent of Hive MLS. Data last updated 9/9/26 09:37



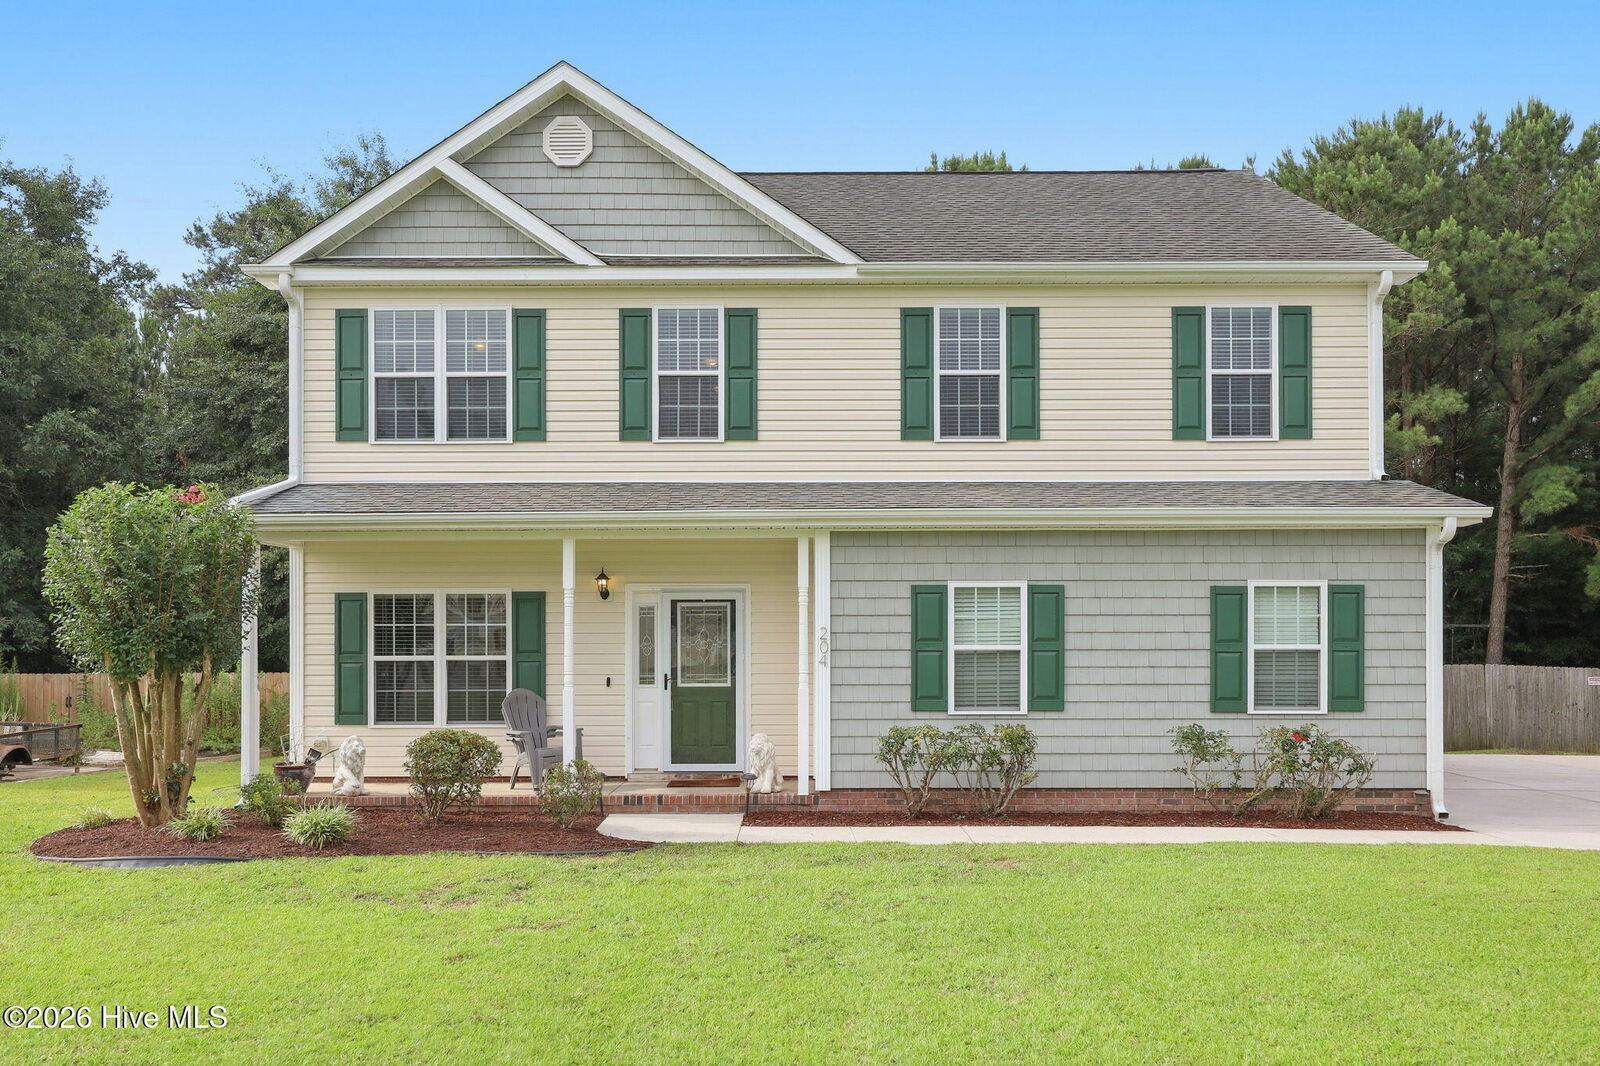
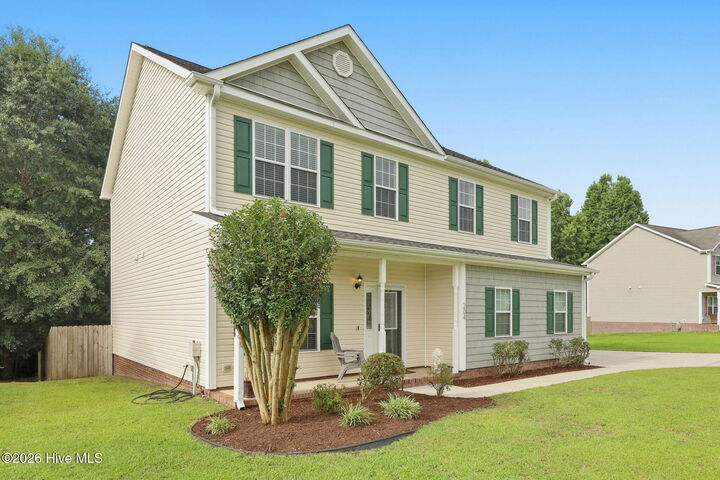
Tucked away on a cul-de-sac street in one of Hubert's most convenient locations, this beautifully updated home delivers the perfect balance of modern touches, outdoor living, and everyday convenience; all with no HOA.
Step inside and discover a home that feels fresh from top to bottom. Brand new (not even lived in) luxury vinyl plank flooring flows throughout every room, creating a seamless, sophisticated look with absolutely no carpet. Fresh interior paint and stunning new quartz kitchen countertops elevate the space, while the open concept design allows the kitchen, dining, and living areas to flow effortlessly together; perfect for entertaining friends or enjoying quiet evenings at home.
The kitchen is truly the heart of the home, featuring a spacious peninsula that invites conversation, casual meals, and gatherings that naturally linger long after dinner is over.
The home offers three spacious bedrooms plus a bonus room, giving you endless possibilities for a media room, home office, guest suite, playroom, or fitness space. A formal dining room provides even more versatility, easily adapting to your lifestyle.
Retreat to the expansive primary suite where you'll find a soaking tub, separate shower, and an extraordinary amount of storage, including 2 wall closets and an oversized walk-in closet that makes organization effortless.
Outside is where this property is not like others.
Imagine evenings gathered around the fire pit beneath the shade of mature trees, weekends tending your raised garden beds, grilling on the deck, or simply enjoying the privacy of your fully fenced backyard. Established landscaping provides beauty and character that newer construction simply can't replicate.
Practical upgrades add tremendous value and peace of mind, including a new HVAC installed in Spring 2026, a propane fireplace that has never been used, ceiling fans in every bedroom, a spacious upstairs laundry room, Google Nest doorbell and exterior camera, Tesla EV charging hookup and storm door.
Even better, the Whirlpool refrigerator, washer, and dryer all convey.
Location matters; and this one is hard to beat. Just minutes from Highway 24, the Camp Lejeune 172 Gate, Hubert Bypass Park, and historic downtown Swansboro, you'll also enjoy quick access to Jacksonville, waterfront dining, Hammocks Beach State Park, and the crystal waters of Emerald Isle. Whether commuting to base, heading to the beach, or meeting friends for dinner, you'll appreciate being just about 20 minutes from everything that makes coastal Eastern North Carolina such a wonderful place to call home.
Beautifully updated. Wonderfully maintained. Thoughtfully improved. Perfectly located.
Homes that combine this level of updates, outdoor living, and location rarely stay available for long. Schedule your private showing today and experience why 204 Bell Ridge Lane feels less like a house, and more like home.