
Listing Courtesy of:  Hive MLS / Listed By: Re/Max Ocean Properties Ei
 Hive MLS / Listed By: Re/Max Ocean Properties Ei
 309 Sky Blue Lane Jacksonville, NC 28540
Pending (17 Days)
$370,000 (USD)
Description
MLS #:
100583647
100583647
Lot Size
1.22 acres
1.22 acres
Type
Single-Family Home
Single-Family Home
Year Built
2010
2010
Views
See Remarks
See Remarks
County
Onslow County
Onslow County
Listed By
Brandi Mizell, Re/Max Ocean Properties Ei
Source
Hive MLS
Last checked Jul 9 2026 at 10:03 PM GMT+0000
Hive MLS
Last checked Jul 9 2026 at 10:03 PM GMT+0000
Bathroom Details
- Full Bathrooms: 2
Interior Features
- Ceiling Fan(s)
- Pantry
- Walk-In Shower
- High Ceilings
- Master Downstairs
- Walk-In Closet(s)
- Gas Log
- Vaulted Ceiling(s)
- Smart Thermostat
Kitchen
- Dishwasher
- Refrigerator
- Built-In Microwave
- Electric Range
- Energy Star Qualified Appliances
Subdivision
- Blue Creek Farms
Property Features
- Fireplace: Gas Log
- Foundation: Slab
Heating and Cooling
- Heat Pump
- Electric
- Fireplace(s)
- Active Solar
- Central Air
Flooring
- Lvt/Lvp
Exterior Features
- Vinyl Siding
- Stone Veneer
- Roof: Architectural Shingle
Utility Information
- Utilities: Water Connected
- Sewer: Septic Tank
School Information
- Elementary School: Clear View Elementary
- Middle School: Southwest
- High School: Southwest
Parking
- Garage Faces Front
- Paved
Living Area
- 2,056 sqft
Location
Estimated Monthly Mortgage Payment
*Based on Fixed Interest Rate withe a 30 year term, principal and interest only
Listing price
Down payment
%
Interest rate
%Mortgage calculator estimates are provided by C21 Champion Real Estate and are intended for information use only. Your payments may be higher or lower and all loans are subject to credit approval.
Disclaimer: © 2026 NCRMLS. All rights reserved. HIVE MLS, (NCRMLS), provides content displayed here (“provided content”) on an “as is” basis and makes no representations or warranties regarding the provided content, including, but not limited to those of non-infringement, timeliness, accuracy, or completeness. Individuals and companies using information presented are responsible for verification and validation of information they utilize and present to their customers and clients. Hive MLS will not be liable for any damage or loss resulting from use of the provided content or the products available through Portals, IDX, VOW, and/or Syndication. Recipients of this information shall not resell, redistribute, reproduce, modify, or otherwise copy any portion thereof without the expressed written consent of Hive MLS. Data last updated 7/9/26 15:03



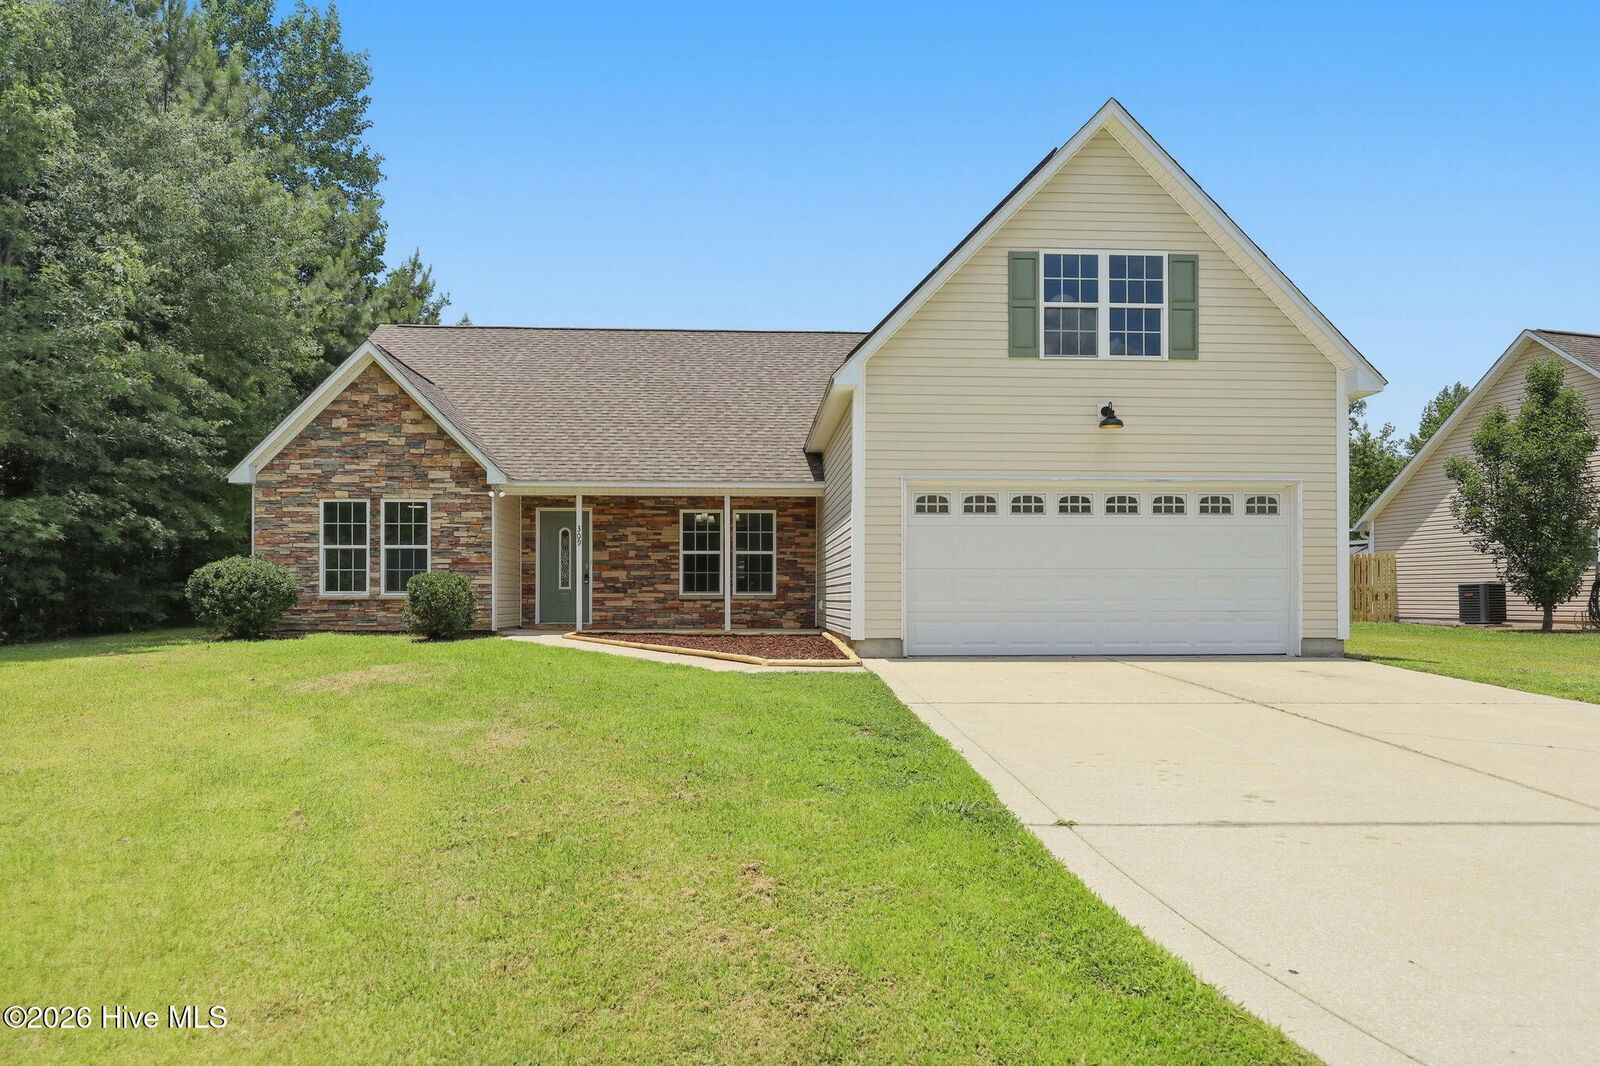
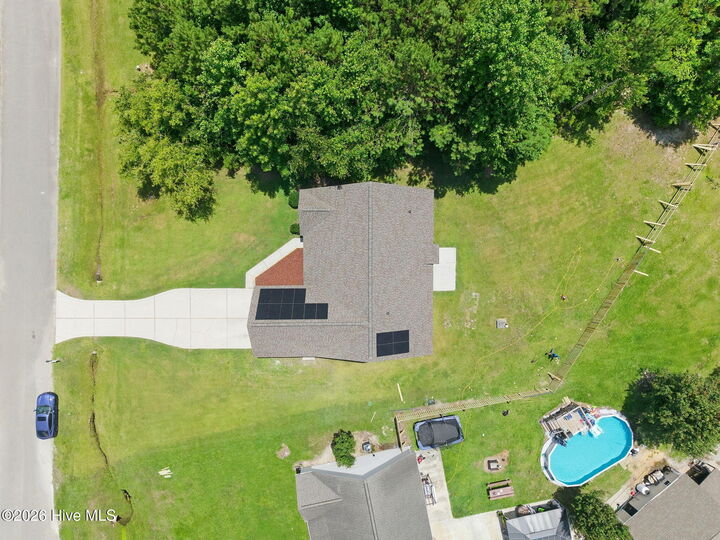
Recent improvements include a new roof and 14 solar panels installed in 2022, complete with a backup battery system that provides power during outages for added peace of mind. Inside, you'll find fresh paint throughout, new luxury vinyl plank flooring, stylish light fixtures, quartz countertops, a modern tile backsplash, and stainless steel appliances that create a bright and contemporary living space. The water heater was replaced in 2026, adding even more value and reliability.
Situated on 1.22 acres in a desirable neighborhood with no city taxes and no HOA, you'll enjoy fewer restrictions and lower ownership costs. This home is conveniently located near local military bases, shopping, dining, and some of the area's beautiful beaches, this home offers the perfect combination of comfort, efficiency, and location. Don't miss your opportunity to own this extensively updated home with modern features and exceptional value.