
Listing Courtesy of:  Hive MLS / Listed By: Brea Ogunyemi, Century 21 Champion Real Estate
 Hive MLS / Listed By: Brea Ogunyemi, Century 21 Champion Real Estate
 328 Aquamarine Circle Jacksonville, NC 28546
Active (31 Days)
$349,900 (USD)

Description
MLS #:
100595223
100595223
Lot Size
10,019 SQFT
10,019 SQFT
Type
Single-Family Home
Single-Family Home
Year Built
2018
2018
Views
See Remarks
See Remarks
County
Onslow County
Onslow County
Listed By
Brea Ogunyemi, Century 21 Champion Real Estate
Source
Hive MLS
Last checked Sep 9 2026 at 4:37 PM GMT+0000
Hive MLS
Last checked Sep 9 2026 at 4:37 PM GMT+0000
Bathroom Details
- Full Bathrooms: 2
- Half Bathroom: 1
Interior Features
- Blinds/Shades
- Ceiling Fan(s)
- Pantry
- Walk-In Shower
- Walk-In Closet(s)
- Tray Ceiling(s)
Subdivision
- Sterling Farms
Lot Information
- Cul-De-Sac
Property Features
- Foundation: Slab
Heating and Cooling
- Heat Pump
- Electric
- Central Air
Homeowners Association Information
- Dues: $620/Annually
Exterior Features
- Vinyl Siding
- Roof: Shingle
Utility Information
- Utilities: Sewer Connected, Water Connected
- Sewer: Community Sewer
School Information
- Elementary School: Morton
- Middle School: Hunters Creek
- High School: White Oak
Parking
- Attached
- On Site
Living Area
- 2,199 sqft
Location
Estimated Monthly Mortgage Payment
*Based on Fixed Interest Rate withe a 30 year term, principal and interest only
Listing price
Down payment
%
Interest rate
%Mortgage calculator estimates are provided by C21 Champion Real Estate and are intended for information use only. Your payments may be higher or lower and all loans are subject to credit approval.
Disclaimer: © 2026 NCRMLS. All rights reserved. HIVE MLS, (NCRMLS), provides content displayed here (“provided content”) on an “as is” basis and makes no representations or warranties regarding the provided content, including, but not limited to those of non-infringement, timeliness, accuracy, or completeness. Individuals and companies using information presented are responsible for verification and validation of information they utilize and present to their customers and clients. Hive MLS will not be liable for any damage or loss resulting from use of the provided content or the products available through Portals, IDX, VOW, and/or Syndication. Recipients of this information shall not resell, redistribute, reproduce, modify, or otherwise copy any portion thereof without the expressed written consent of Hive MLS. Data last updated 9/9/26 09:37



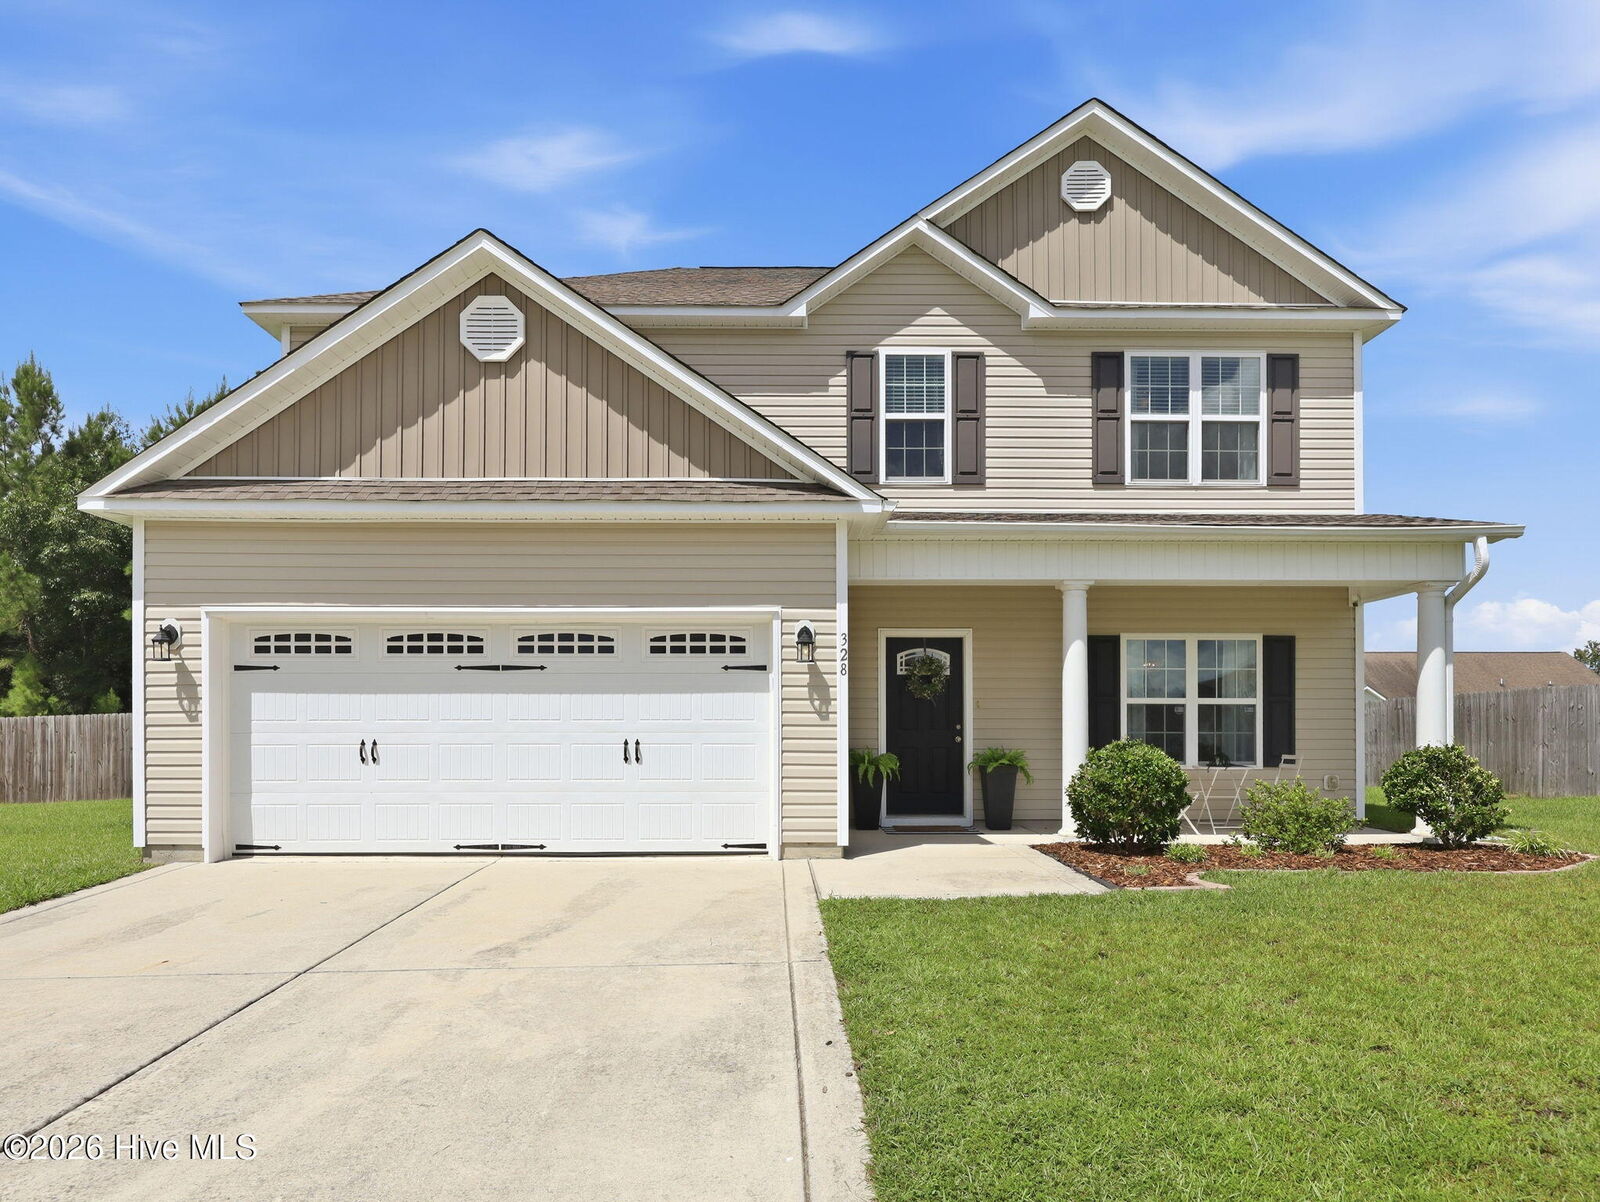
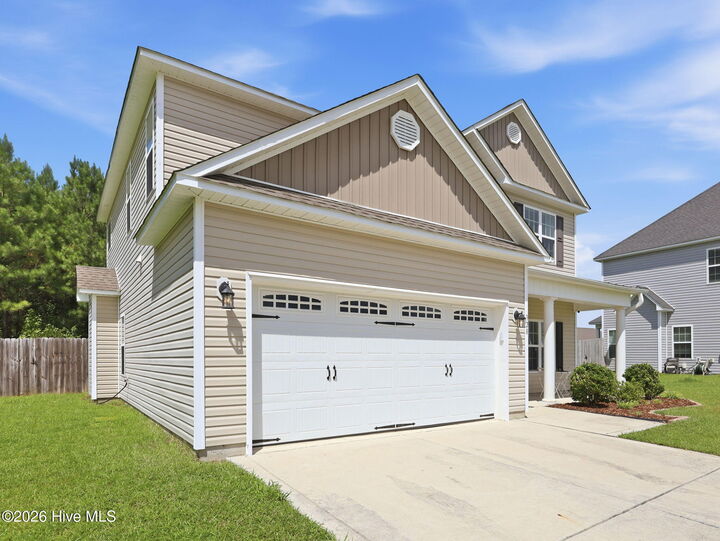
Welcome to 328 Aquamarine Circle! Ideally positioned in the bend of a cul-de-sac, this beautifully maintained 4-bedroom, 2.5-bath home offers just under 2200 square feet of comfortable living space with a location that truly stands out within the neighborhood. Enjoy all the benefits of Sterling Farms including sidewalks, a community clubhouse, and pool, while appreciating the added savings of no city taxes.
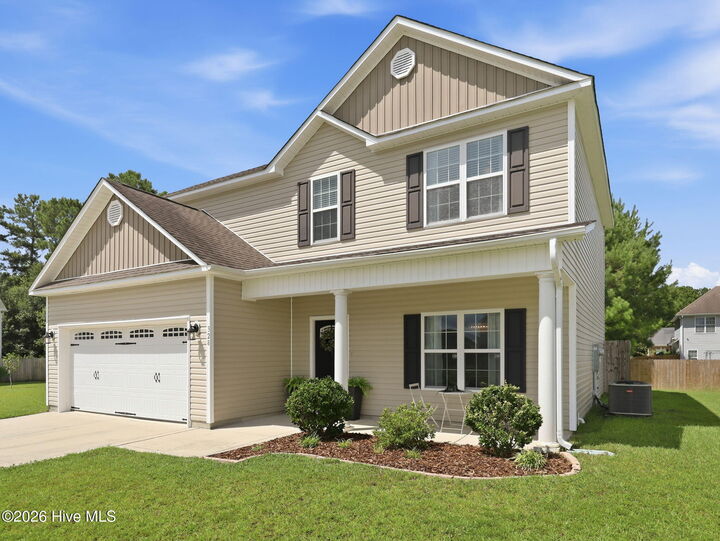
A charming covered front porch welcomes you inside, where you'll find a flexible front room that can serve as a formal dining room, home office, playroom, or additional living space. The main level features durable flooring throughout with no carpet downstairs, creating a clean and low-maintenance living environment.
The spacious kitchen is designed for both everyday living and entertaining, featuring recently updated quartz countertops, a timeless neutral backsplash, abundant cabinet and counter space, and a walk-in pantry. The adjoining eat-in area flows seamlessly into the living room, while sliding glass doors lead to the covered back patio and fully fenced backyard.
One of the home's most desirable features is its wooded backdrop. Unlike many homes in Sterling Farms that back directly to neighboring properties, this home overlooks a permanent tree-lined area, offering a peaceful and private setting that is truly special within the community. The covered patio and spacious fenced backyard provide a wonderful outdoor extension of the home's living space.
Upstairs, you'll find four generously sized bedrooms with ample closet space throughout. The spacious primary suite offers a private retreat with tray ceilings, a walk-in closet featuring built-in organization, and an ensuite bath complete with dual vanities, a soaking tub, separate shower, and private water closet. The additional bedrooms offer nicely sized closets, including built-in organization in two of the bedrooms. The fourth bedroom features an exceptionally large walk-in closet that provides abundant storage and flexible use. An upstairs laundry room with built-in cabinetry adds even more convenience and storage.
With a thoughtfully designed floor plan, abundant storage, a covered front porch and back patio, fully fenced backyard, updated kitchen, and a location that combines neighborhood amenities with no city taxes and a rare private wooded setting, this well-maintained home is ready for its next owners. Opportunities to own a home in Sterling Farms with this combination of location, privacy, and thoughtful updates don't come along often!