
Listing Courtesy of:  Hive MLS / Listed By: Jennifer Holt, Century 21 Champion Real Estate
 Hive MLS / Listed By: Jennifer Holt, Century 21 Champion Real Estate
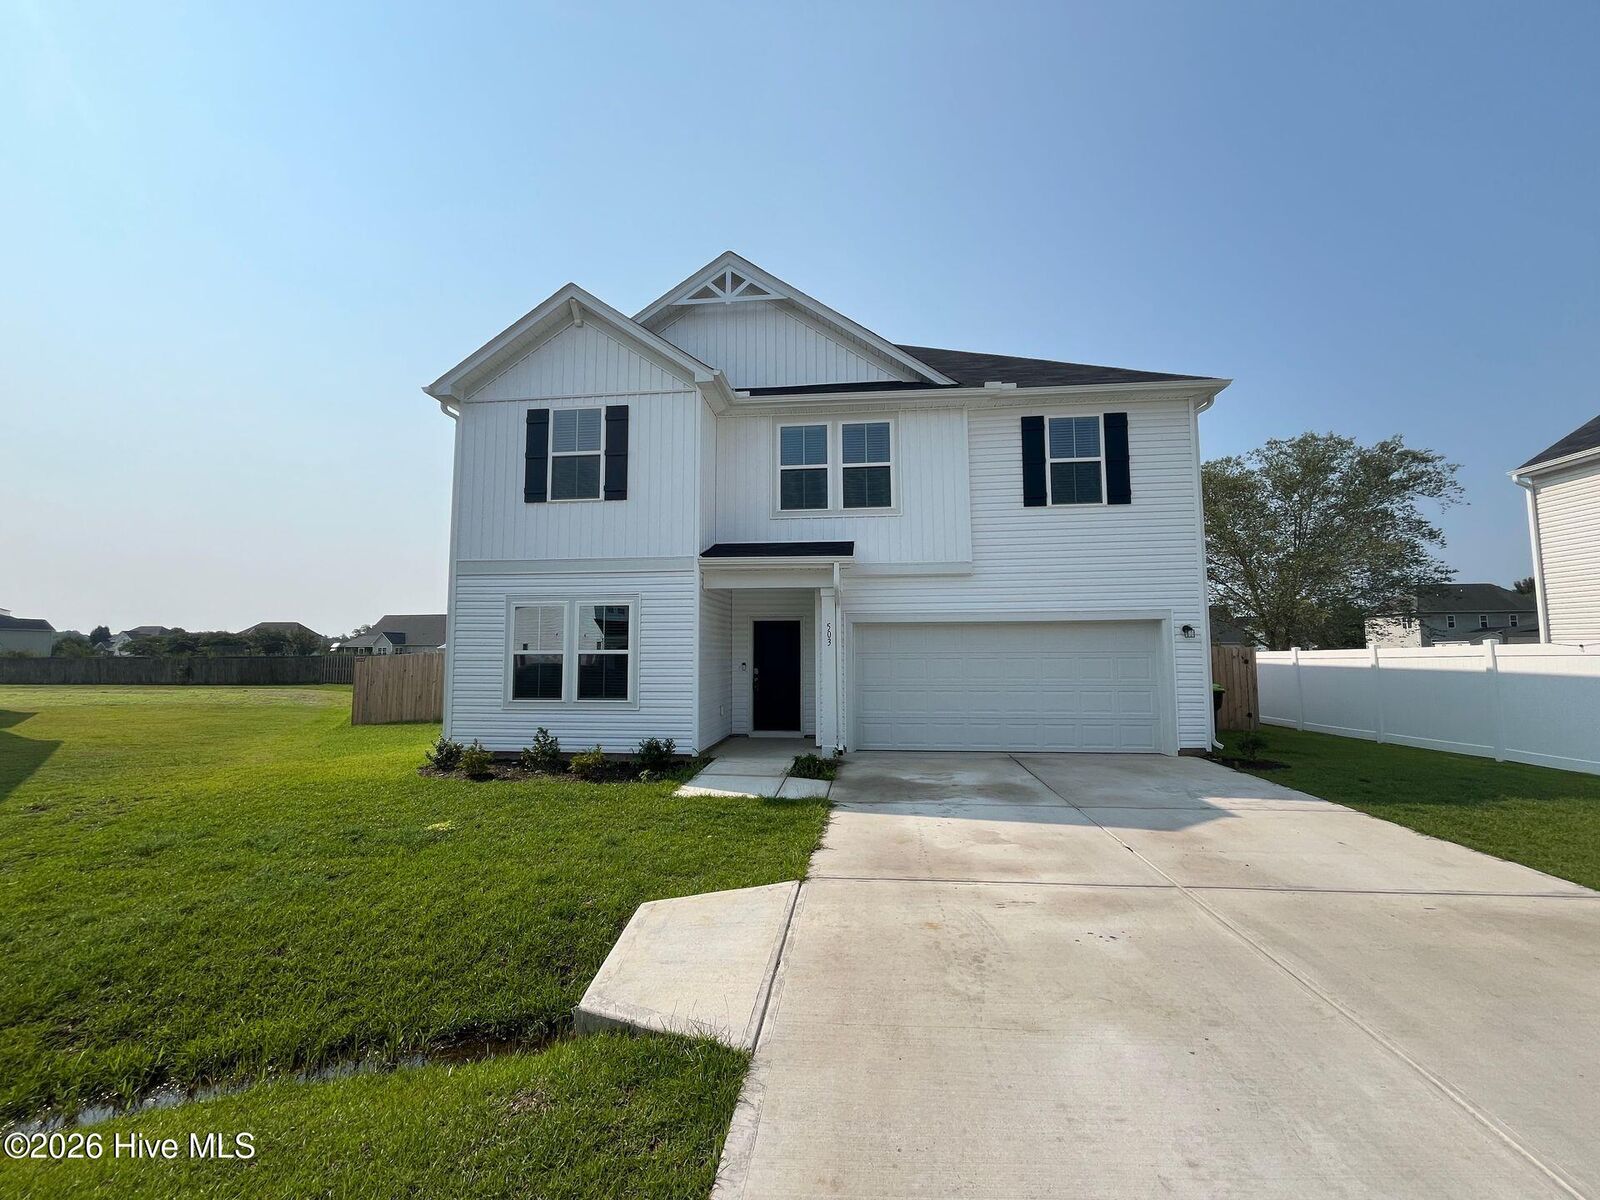
 503 Sandy Hollow Drive Jacksonville, NC 28540
Active (48 Days)
$2,350 (USD)
Description
MLS #:
100592269
100592269
Lot Size
10,454 SQFT
10,454 SQFT
Type
Rental
Rental
Year Built
2025
2025
Views
See Remarks
See Remarks
County
Onslow County
Onslow County
Listed By
Jennifer Holt, Century 21 Champion Real Estate
Source
Hive MLS
Last checked Sep 9 2026 at 6:28 PM GMT+0000
Hive MLS
Last checked Sep 9 2026 at 6:28 PM GMT+0000
Bathroom Details
- Full Bathrooms: 2
- Half Bathroom: 1
Interior Features
- Wash/Dry Connect
- Walk-In Shower
Kitchen
- Dishwasher
- Refrigerator
- Electric Range
Subdivision
- Sandy Hollow
Heating and Cooling
- Electric
- Forced Air
Exterior Features
- Vinyl Siding
Utility Information
- Sewer: Onslow Sewer Authority, County Sewer
School Information
- Elementary School: Clear View Elementary
- Middle School: Southwest
- High School: Southwest
Parking
- On Site
Location
Disclaimer: © 2026 NCRMLS. All rights reserved. HIVE MLS, (NCRMLS), provides content displayed here (“provided content”) on an “as is” basis and makes no representations or warranties regarding the provided content, including, but not limited to those of non-infringement, timeliness, accuracy, or completeness. Individuals and companies using information presented are responsible for verification and validation of information they utilize and present to their customers and clients. Hive MLS will not be liable for any damage or loss resulting from use of the provided content or the products available through Portals, IDX, VOW, and/or Syndication. Recipients of this information shall not resell, redistribute, reproduce, modify, or otherwise copy any portion thereof without the expressed written consent of Hive MLS. Data last updated 9/9/26 11:28



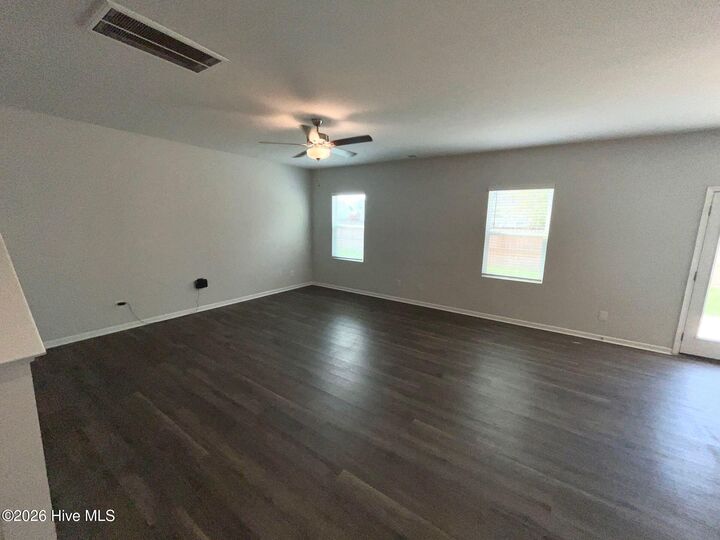
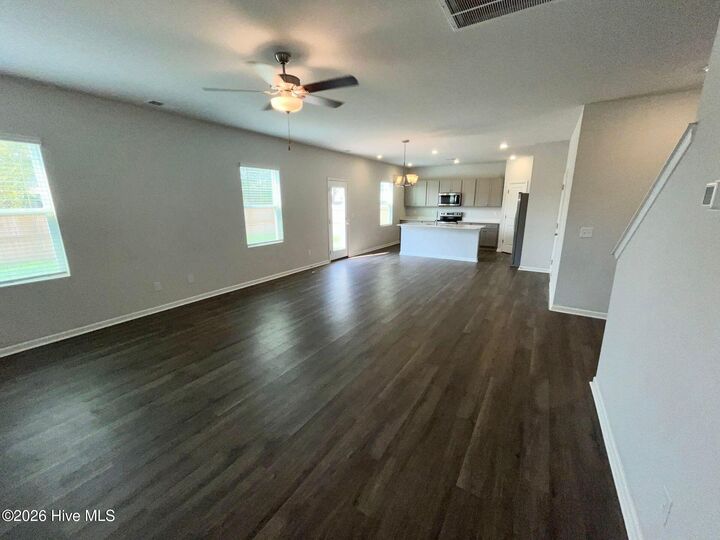
The thoughtfully designed floor plan features a bright and inviting living area, a well-appointed kitchen with ample cabinet and counter space, and an upstairs laundry room conveniently located near all four bedrooms.
The spacious primary suite includes a private bathroom and generous closet space, while the additional bedrooms provide flexibility for family, guests, or a home office.
Step outside to enjoy the large, fully fenced backyard, perfect for entertaining, relaxing, or giving pets plenty of room to play. Additional features include a 2-car garage for parking and extra storage.
*All residents are enrolled in the Resident Benefits Package (RBP) for $30/month which includes HVAC air filter delivery (for applicable properties), credit building to help boost your credit score with timely rent payments, utility concierge service to assist with move-in, our best in class resident rewards program and more! More details upon application.
Pet screening must be completed by all applicants regardless of if you own a pet. No charge for service/companion animals or applicants with no pets.
This pet-friendly home is conveniently located near shopping, restaurants, schools, Camp Lejeune, and all that Jacksonville has to offer. Don't miss your opportunity to make this beautiful home your next address--schedule your showing today!