
Listing Courtesy of:  Hive MLS / Listed By: April Landin, Century 21 Champion Real Estate
 Hive MLS / Listed By: April Landin, Century 21 Champion Real Estate
 127 Waterford Way Maysville, NC 28555
Pending (13 Days)
$269,000 (USD)
Description
MLS #:
100584841
100584841
Lot Size
0.44 acres
0.44 acres
Type
Single-Family Home
Single-Family Home
Year Built
2020
2020
Views
See Remarks
See Remarks
County
Onslow County
Onslow County
Listed By
April Landin, Century 21 Champion Real Estate
Source
Hive MLS
Last checked Jul 9 2026 at 10:03 PM GMT+0000
Hive MLS
Last checked Jul 9 2026 at 10:03 PM GMT+0000
Bathroom Details
- Full Bathrooms: 2
Interior Features
- Blinds/Shades
- Ceiling Fan(s)
- Pantry
- Walk-In Shower
- Kitchen Island
- Walk-In Closet(s)
- Vaulted Ceiling(s)
- Eat-In Kitchen
Subdivision
- Waterford Ridge
Property Features
- Foundation: Slab
Heating and Cooling
- Heat Pump
- Electric
Homeowners Association Information
- Dues: $100/Annually
Exterior Features
- Vinyl Siding
- Roof: Architectural Shingle
Utility Information
- Utilities: See Remarks
School Information
- Elementary School: Silverdale
- Middle School: Hunters Creek
- High School: White Oak
Parking
- On Site
Living Area
- 1,268 sqft
Location
Estimated Monthly Mortgage Payment
*Based on Fixed Interest Rate withe a 30 year term, principal and interest only
Listing price
Down payment
%
Interest rate
%Mortgage calculator estimates are provided by C21 Champion Real Estate and are intended for information use only. Your payments may be higher or lower and all loans are subject to credit approval.
Disclaimer: © 2026 NCRMLS. All rights reserved. HIVE MLS, (NCRMLS), provides content displayed here (“provided content”) on an “as is” basis and makes no representations or warranties regarding the provided content, including, but not limited to those of non-infringement, timeliness, accuracy, or completeness. Individuals and companies using information presented are responsible for verification and validation of information they utilize and present to their customers and clients. Hive MLS will not be liable for any damage or loss resulting from use of the provided content or the products available through Portals, IDX, VOW, and/or Syndication. Recipients of this information shall not resell, redistribute, reproduce, modify, or otherwise copy any portion thereof without the expressed written consent of Hive MLS. Data last updated 7/9/26 15:03



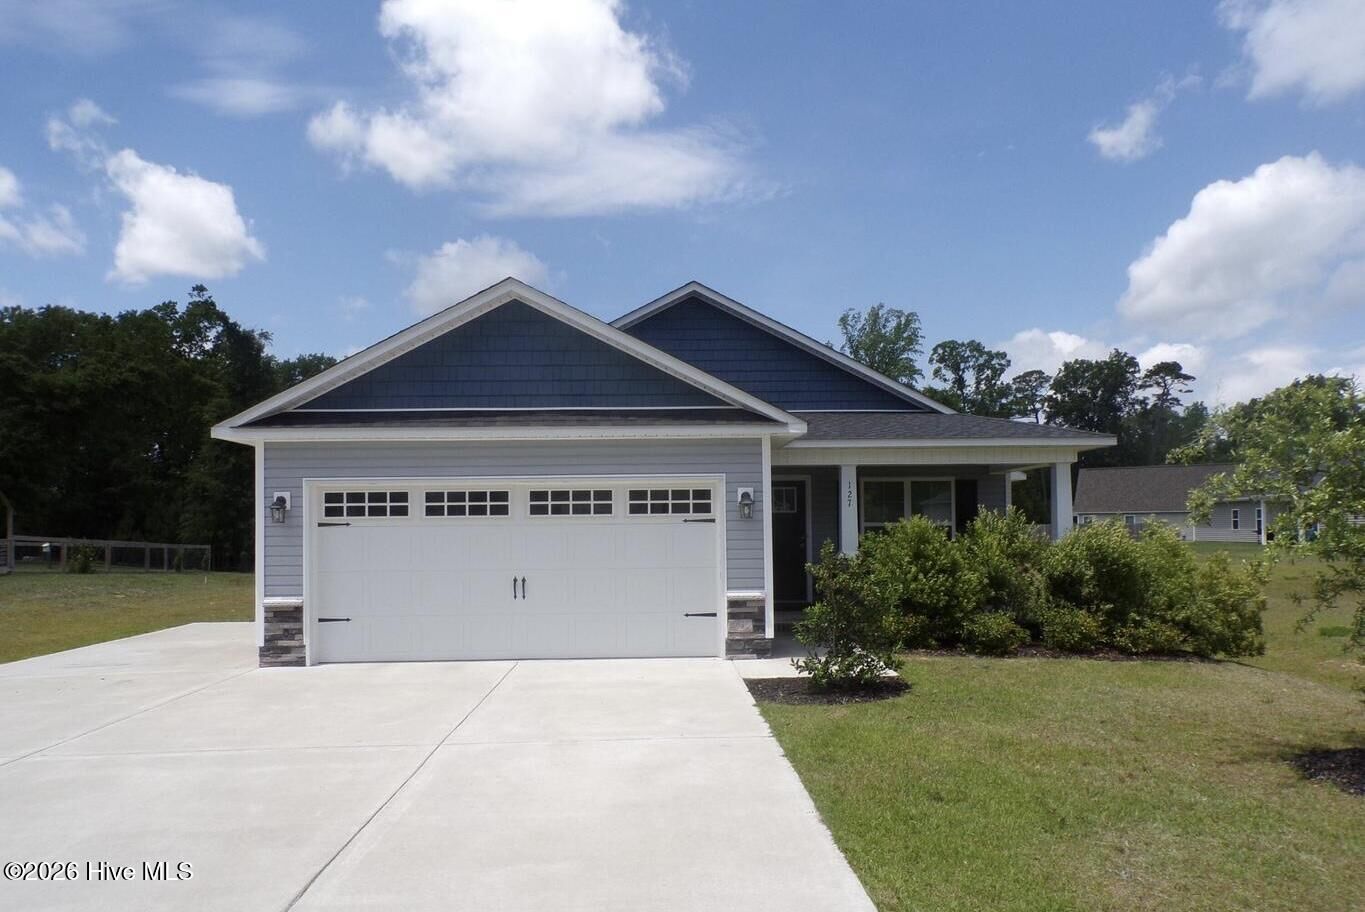
This charming 3 bedroom, 2 bathroom home offers an open concept with a spacious 2 car garage, all tucked away in a peaceful country setting while remaining short commute to Camp Lejeune, Emerald Isle, local schools, shopping, and dining.
Designed with both comfort and convenience in mind, the open floor plan features a kitchen that overlooks the living room, creating the perfect space for everyday living and entertaining. The living area is highlighted by modern finishes with a neutral palette, smooth ceilings, updated lighting, and durable flooring add style throughout the home.
The primary suite is privately situated off the kitchen and features a spacious bathroom with dual vanities, a separate soaking tub, walk in shower, and generous closet space. Two additional bedrooms and a full guest bathroom are located on the opposite side of the home, providing privacy for family or guests.
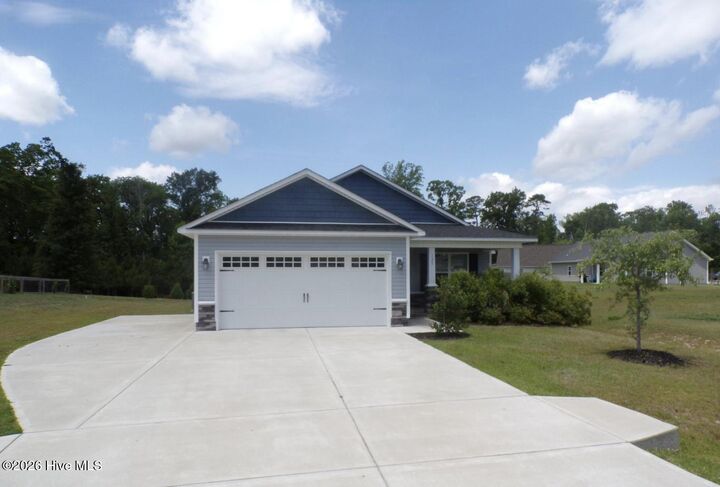
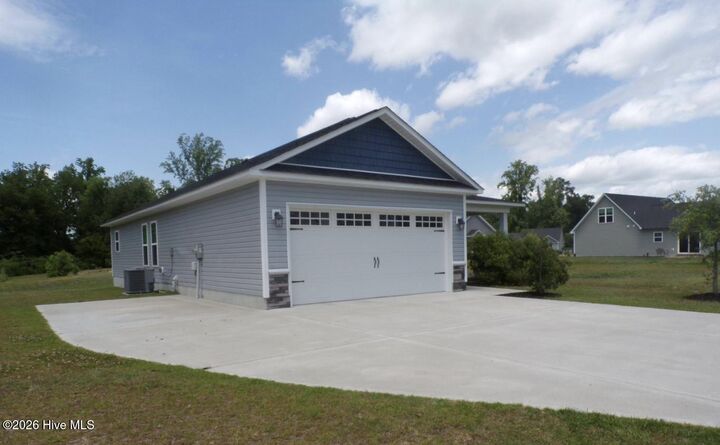
Additional features include stainless steel appliances, brushed nickel hardware, ceiling fans, energy efficient heat pump, architectural shingles and low maintenance vinyl siding with stone accents.
Outside, you'll appreciate the extended driveway, two car garage, front porch and a large backyard with plenty of room to relax, play, or entertain.
If you're looking for a move in ready home that combines country living with convenience, 127 Waterford Way is one you won't want to miss!