
Listing Courtesy of:  Hive MLS / Listed By: Jennifer Holt, Century 21 Champion Real Estate
 Hive MLS / Listed By: Jennifer Holt, Century 21 Champion Real Estate
 106 Farmgate Drive Richlands, NC 28574
Active (80 Days)
$1,700 (USD)
Description
MLS #:
100583521
100583521
Lot Size
0.59 acres
0.59 acres
Type
Rental
Rental
Year Built
2010
2010
Views
None
None
County
Onslow County
Onslow County
Listed By
Jennifer Holt, Century 21 Champion Real Estate
Source
Hive MLS
Last checked Sep 9 2026 at 5:42 PM GMT+0000
Hive MLS
Last checked Sep 9 2026 at 5:42 PM GMT+0000
Bathroom Details
- Full Bathrooms: 2
Interior Features
- Ceiling Fan(s)
- Wash/Dry Connect
- Pantry
- Master Downstairs
- Walk-In Closet(s)
- Gas Log
- Vaulted Ceiling(s)
Kitchen
- Dishwasher
- Refrigerator
- Built-In Microwave
- Electric Range
Subdivision
- Turner Farms
Property Features
- Fireplace: Gas Log
Heating and Cooling
- Heat Pump
- Electric
Flooring
- Carpet
- Wood
- Ceramic Tile
Exterior Features
- Vinyl Siding
School Information
- Elementary School: Meadow View
- Middle School: Southwest
- High School: Southwest
Parking
- Garage Faces Front
- On Site
- Paved
- Garage
Location
Disclaimer: © 2026 NCRMLS. All rights reserved. HIVE MLS, (NCRMLS), provides content displayed here (“provided content”) on an “as is” basis and makes no representations or warranties regarding the provided content, including, but not limited to those of non-infringement, timeliness, accuracy, or completeness. Individuals and companies using information presented are responsible for verification and validation of information they utilize and present to their customers and clients. Hive MLS will not be liable for any damage or loss resulting from use of the provided content or the products available through Portals, IDX, VOW, and/or Syndication. Recipients of this information shall not resell, redistribute, reproduce, modify, or otherwise copy any portion thereof without the expressed written consent of Hive MLS. Data last updated 9/9/26 10:42



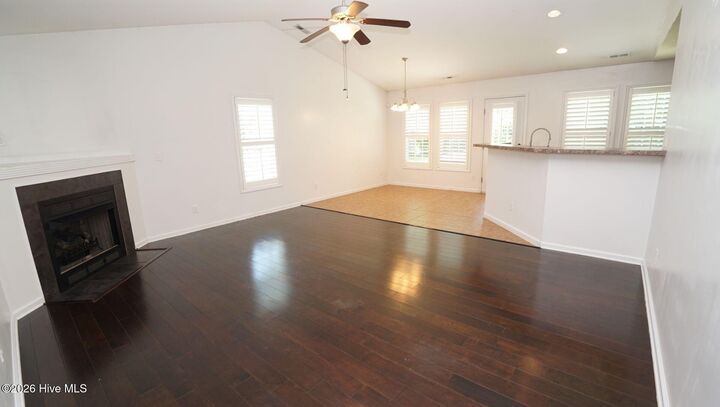
Inside, you'll find an open concept floor plan highlighted by vaulted ceilings, recessed lighting, abundant natural light, and a fireplace that creates a warm and inviting living space. Plantation shutters throughout the home add timeless charm and style. Hardwood flooring flows through the living room and hallway, while ceramic tile enhances the kitchen, dining area, and laundry room.
The kitchen features stainless steel appliances, ample cabinet space, and access to your private backyard.
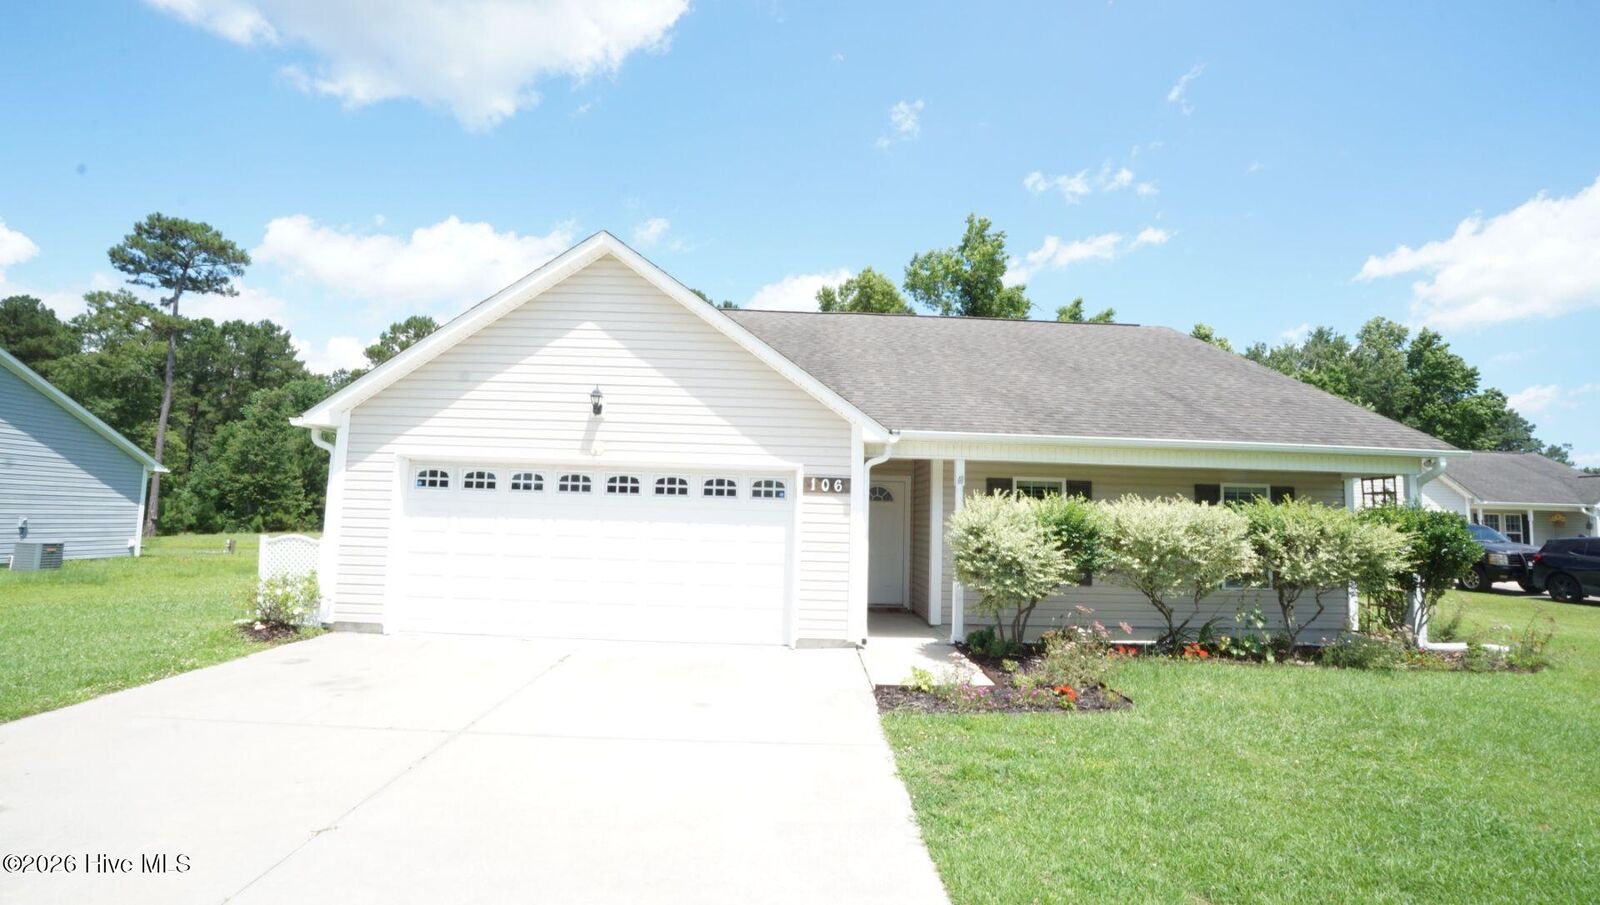
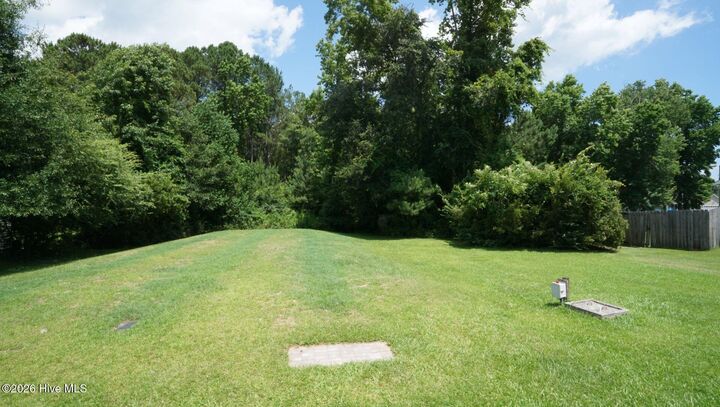
Situated on approximately half an acre, this property offers plenty of outdoor living space to enjoy. Relax on the welcoming covered front porch or unwind on the rear wood deck overlooking the peaceful wooded backyard, providing the perfect setting for morning coffee or evening relaxation. Dogs allowed with owner approval.
A two-car garage provides additional storage and parking convenience.
Pet screening is required for all applicants, regardless of pet ownership. There is no charge for approved service/companion animals or applicants with no pets.
All residents are enrolled in the Resident Benefits Package (RBP) for $30/month. This package includes HVAC air filter delivery (for applicable properties), credit building to help boost your credit score with timely rent payments, utility concierge service to assist with move-in, our best-in-class resident rewards program, and more! Additional details available upon application.
Acreage populated from Onslow County tax records.