
Listing Courtesy of:  Hive MLS / Listed By: Compass Residential Properties
 Hive MLS / Listed By: Compass Residential Properties
 206 W Foy Street Richlands, NC 28574
Pending (35 Days)
$399,000 (USD)
Description
MLS #:
100579362
100579362
Lot Size
0.59 acres
0.59 acres
Type
Single-Family Home
Single-Family Home
Year Built
1919
1919
Views
See Remarks
See Remarks
County
Onslow County
Onslow County
Listed By
Melissa Kepes, Compass Residential Properties
Source
Hive MLS
Last checked Jul 9 2026 at 10:03 PM GMT+0000
Hive MLS
Last checked Jul 9 2026 at 10:03 PM GMT+0000
Bathroom Details
- Full Bathrooms: 3
- Half Bathroom: 1
Interior Features
- Blinds/Shades
- Ceiling Fan(s)
- Pantry
- Apt/Suite
- 2nd Kitchen
- Kitchen Island
- High Ceilings
- Wood Burning Stove
- Eat-In Kitchen
Kitchen
- Dishwasher
- Refrigerator
- Electric Oven
- Electric Range
Subdivision
- Not In Subdivision
Property Features
- Fireplace: Wood Burning Stove
- Foundation: Crawl Space
Heating and Cooling
- Heat Pump
- Electric
- Wood Stove
- Wood
- Central Air
- Ceiling Fan(s)
Basement Information
- Crawl Space
Flooring
- Wood
Exterior Features
- Vinyl Siding
- Roof: Metal
Utility Information
- Utilities: Sewer Connected, Water Connected
- Sewer: Municipal Sewer, Onslow Sewer Authority
School Information
- Elementary School: Heritage Elementary
- Middle School: Trexler
- High School: Richlands
Parking
- Off Street
- Garage
Living Area
- 3,300 sqft
Location
Estimated Monthly Mortgage Payment
*Based on Fixed Interest Rate withe a 30 year term, principal and interest only
Listing price
Down payment
%
Interest rate
%Mortgage calculator estimates are provided by C21 Champion Real Estate and are intended for information use only. Your payments may be higher or lower and all loans are subject to credit approval.
Disclaimer: © 2026 NCRMLS. All rights reserved. HIVE MLS, (NCRMLS), provides content displayed here (“provided content”) on an “as is” basis and makes no representations or warranties regarding the provided content, including, but not limited to those of non-infringement, timeliness, accuracy, or completeness. Individuals and companies using information presented are responsible for verification and validation of information they utilize and present to their customers and clients. Hive MLS will not be liable for any damage or loss resulting from use of the provided content or the products available through Portals, IDX, VOW, and/or Syndication. Recipients of this information shall not resell, redistribute, reproduce, modify, or otherwise copy any portion thereof without the expressed written consent of Hive MLS. Data last updated 7/9/26 15:03



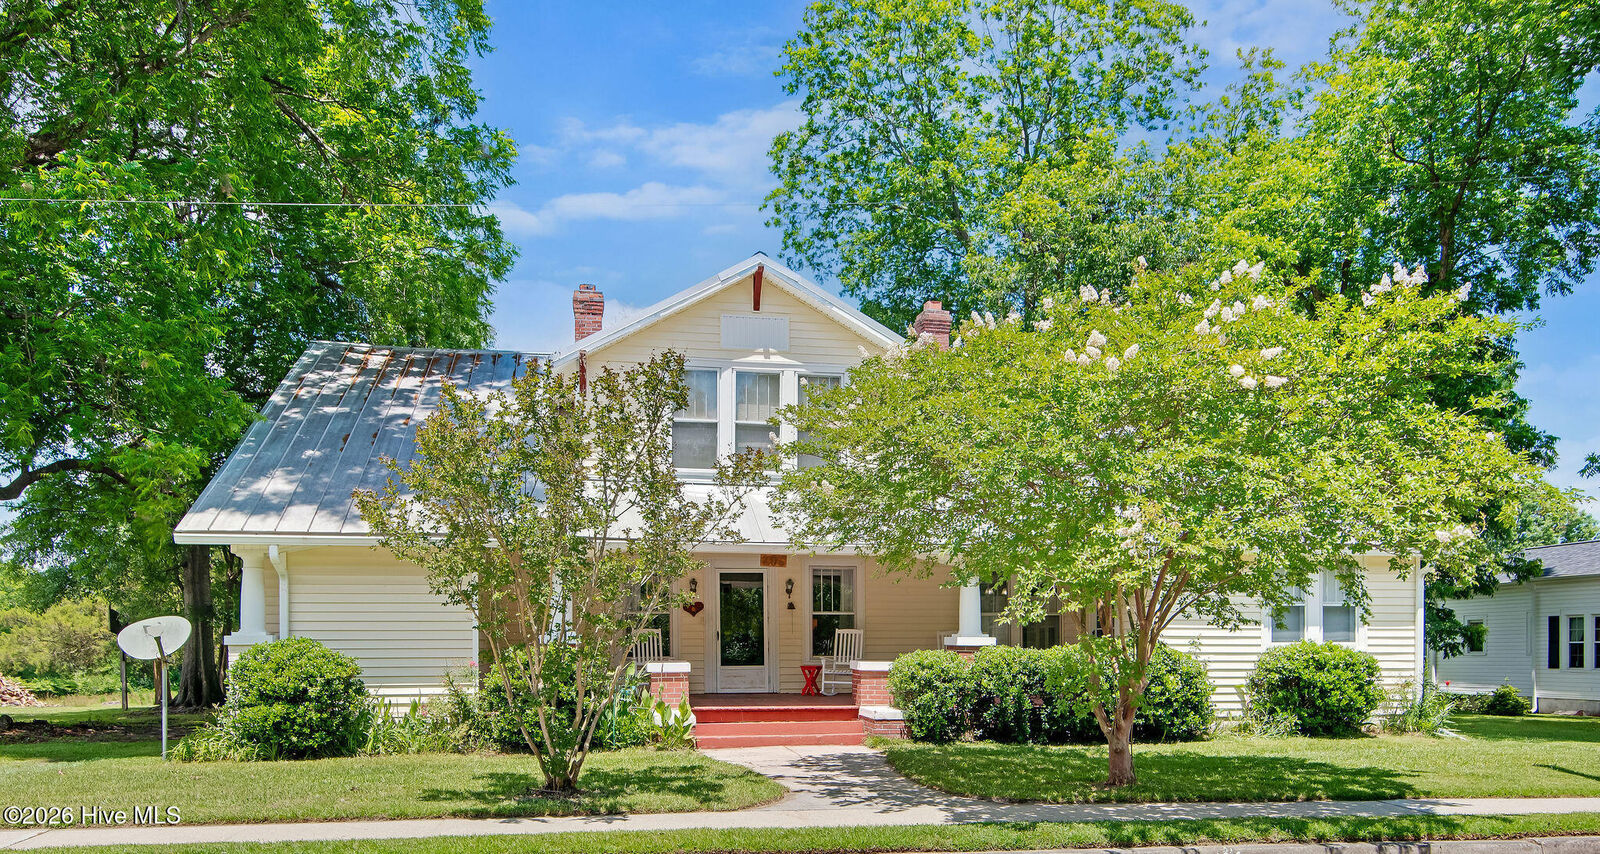
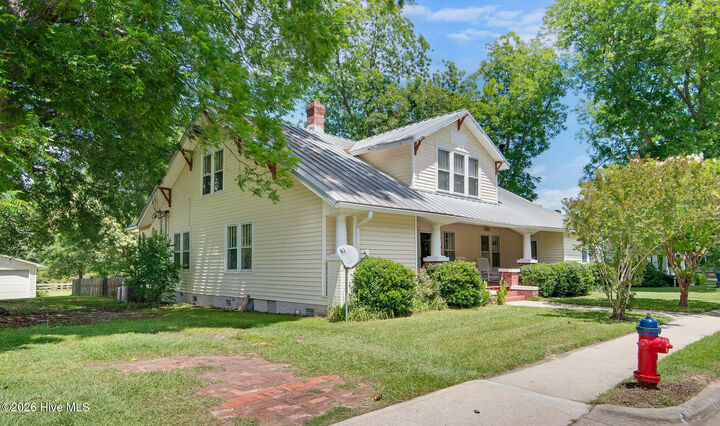
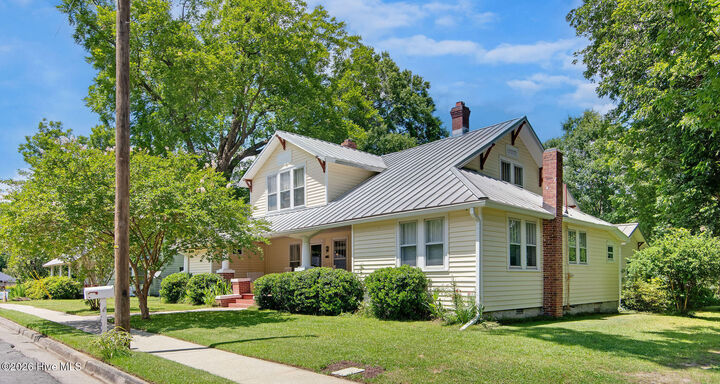
From the moment you arrive, the inviting covered front porch welcomes you into a home filled with character, featuring original hardwood floors, decorative moldings, four decorative fireplaces, and abundant living space throughout. The main level offers a formal living room, formal dining room, two separate den areas, dedicated office space, and a spacious eat-in kitchen complete with a center island, built-in pub-style banquette, and a charming wood-burning stove.
A standout feature is the attached private mother-in-law suite, offering independent living with a full kitchen, living area, bedroom, and bathroom--ideal for extended family, guests, or multi-generational living.
Upstairs, you'll find three generously sized bedrooms, including a spacious primary suite with two large closets and a private full bath.
Outside, enjoy a shaded, fenced backyard graced by mature trees, creating a peaceful retreat for entertaining, gardening, or relaxing. Additional amenities include a detached garage and storage shed, providing ample space for vehicles, hobbies, and storage. There is also room for RV parking with electrical hookup!
Rich in history, charm, and versatility, this exceptional property offers a rare opportunity to own a piece of Downtown Richlands history while enjoying the comfort and convenience of today's lifestyle.