
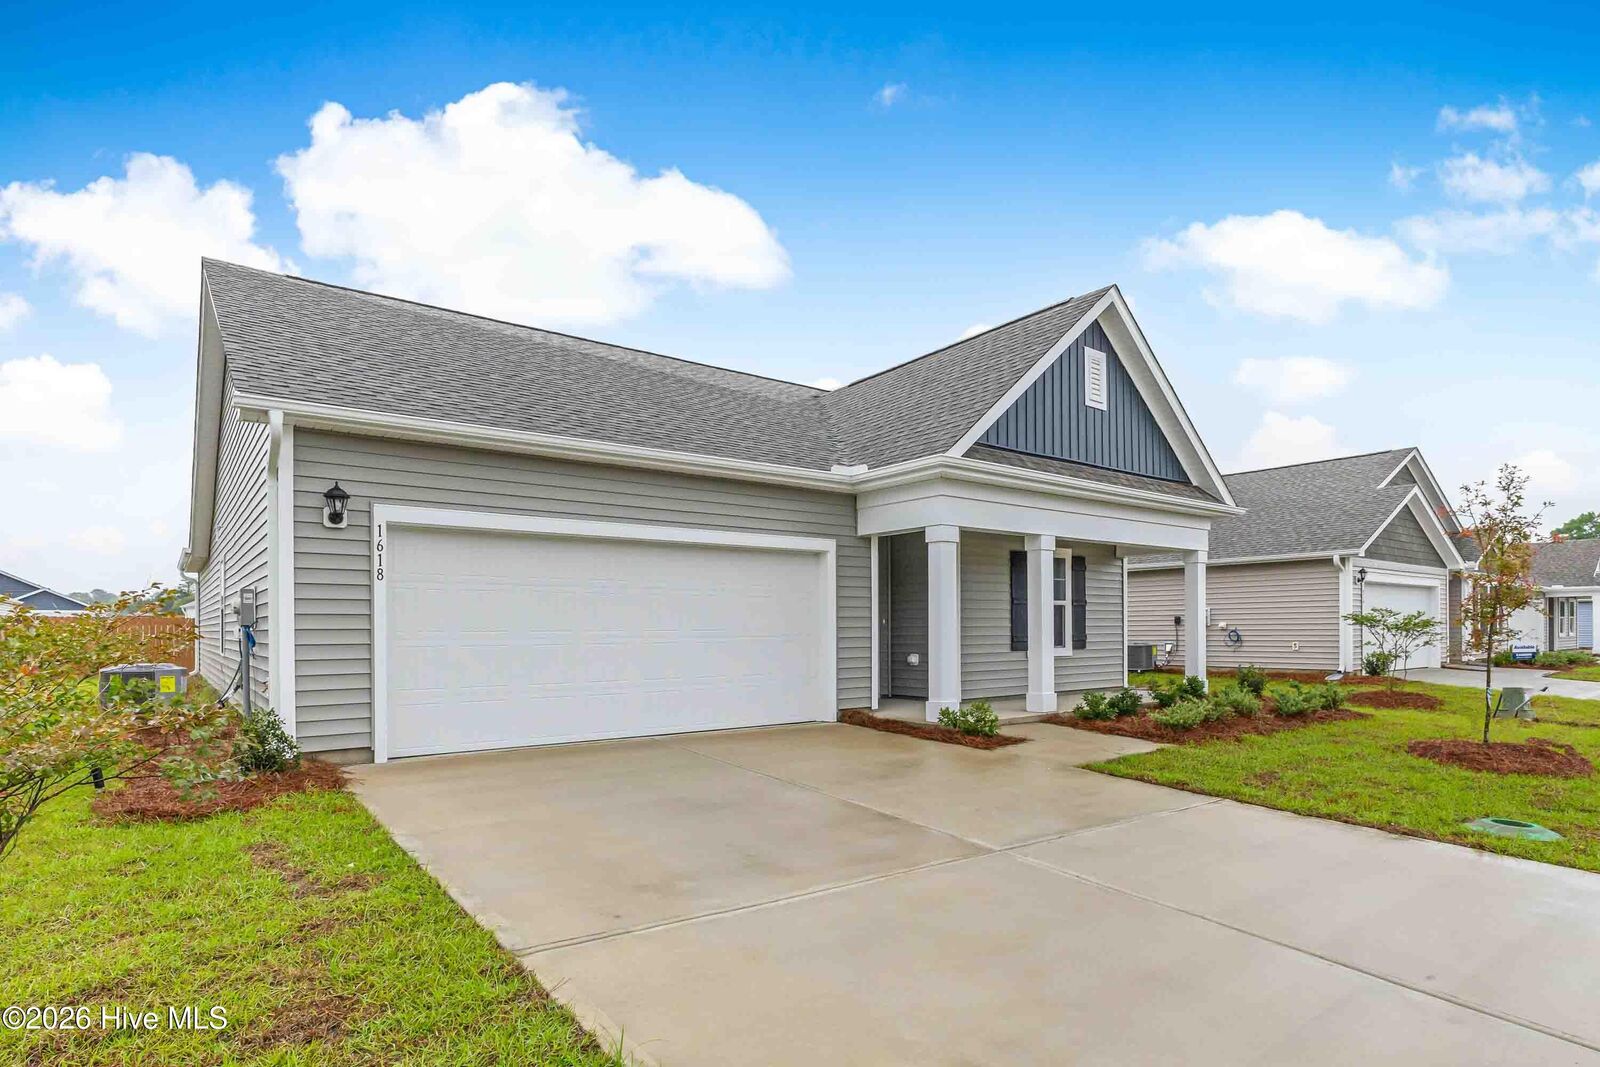
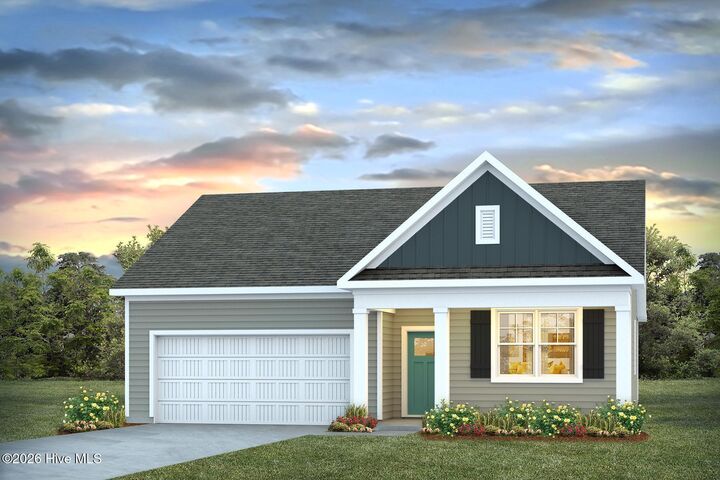
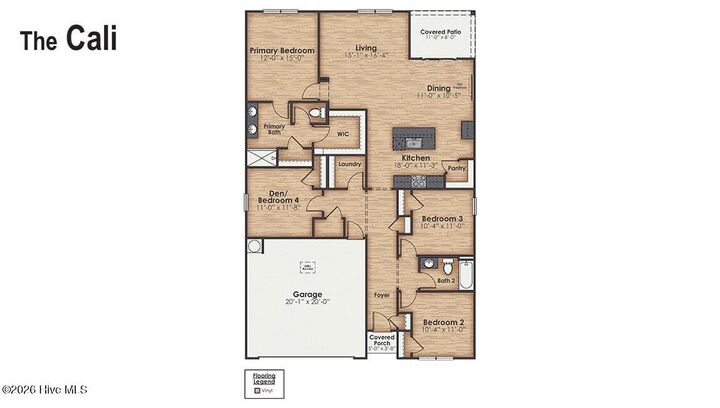
Listing Courtesy of:  Hive MLS / Listed By: D.R. Horton, Inc
 Hive MLS / Listed By: D.R. Horton, Inc
 461 Driftwood Drive 28 Richlands, NC 28574
Pending (8 Days)
$328,990 (USD)
MLS #:
100586056
100586056
Lot Size
1.08 acres
1.08 acres
Type
Single-Family Home
Single-Family Home
Year Built
2026
2026
Views
See Remarks
See Remarks
County
Onslow County
Onslow County
Listed By
Team D.r. Horton, D.R. Horton, Inc
Source
Hive MLS
Last checked Jul 9 2026 at 10:03 PM GMT+0000
Hive MLS
Last checked Jul 9 2026 at 10:03 PM GMT+0000
Bathroom Details
- Full Bathrooms: 2
Interior Features
- Pantry
- Walk-In Shower
- Kitchen Island
- Walk-In Closet(s)
Subdivision
- Driftwood
Property Features
- Foundation: Slab
Heating and Cooling
- Heat Pump
- Electric
Homeowners Association Information
- Dues: $720/Annually
Exterior Features
- Vinyl Siding
- Roof: Architectural Shingle
Utility Information
- Utilities: Water Available
- Sewer: Septic Tank
School Information
- Elementary School: Richlands
- Middle School: Trexler
- High School: Richlands
Parking
- Garage Door Opener
- Garage Faces Front
- Garage
Living Area
- 1,774 sqft
Location
Estimated Monthly Mortgage Payment
*Based on Fixed Interest Rate withe a 30 year term, principal and interest only
Listing price
Down payment
%
Interest rate
%Mortgage calculator estimates are provided by C21 Champion Real Estate and are intended for information use only. Your payments may be higher or lower and all loans are subject to credit approval.
Disclaimer: © 2026 NCRMLS. All rights reserved. HIVE MLS, (NCRMLS), provides content displayed here (“provided content”) on an “as is” basis and makes no representations or warranties regarding the provided content, including, but not limited to those of non-infringement, timeliness, accuracy, or completeness. Individuals and companies using information presented are responsible for verification and validation of information they utilize and present to their customers and clients. Hive MLS will not be liable for any damage or loss resulting from use of the provided content or the products available through Portals, IDX, VOW, and/or Syndication. Recipients of this information shall not resell, redistribute, reproduce, modify, or otherwise copy any portion thereof without the expressed written consent of Hive MLS. Data last updated 7/9/26 15:03



Description